
Property Search
12 Chez Moi DriveBossier City, LA 71111
Due to the health concerns created by Coronavirus we are offering personal 1-1 online video walkthough tours where possible.
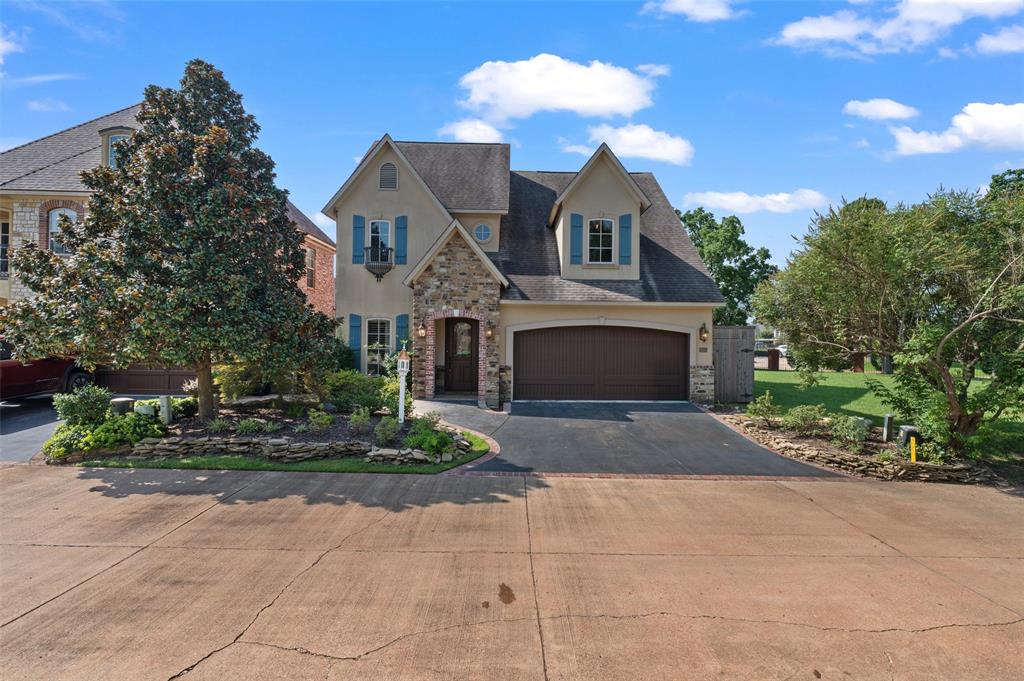
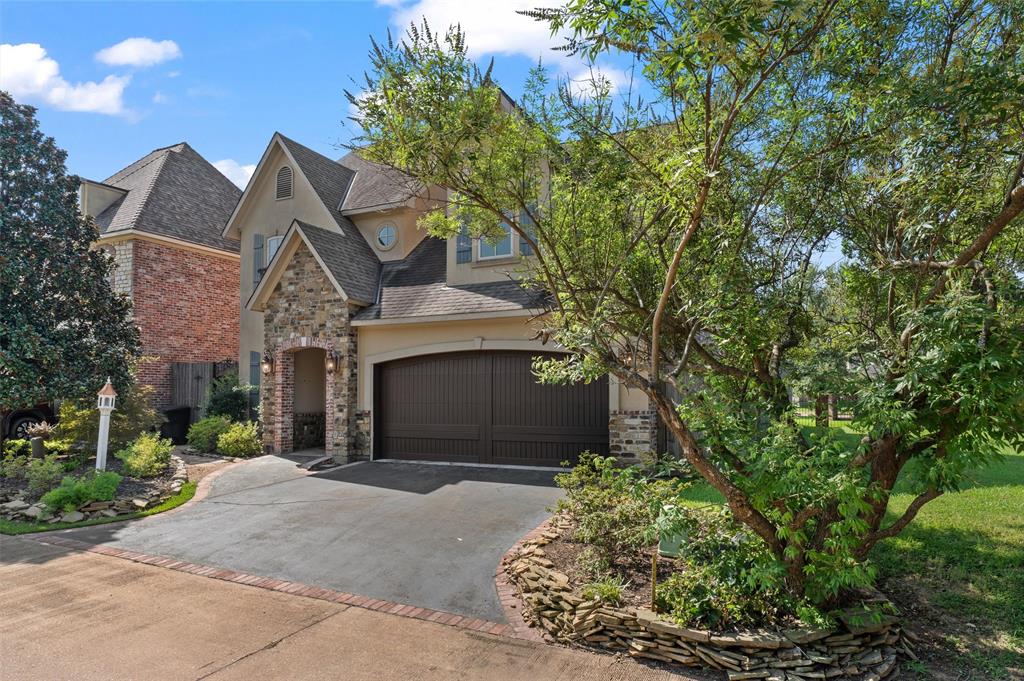
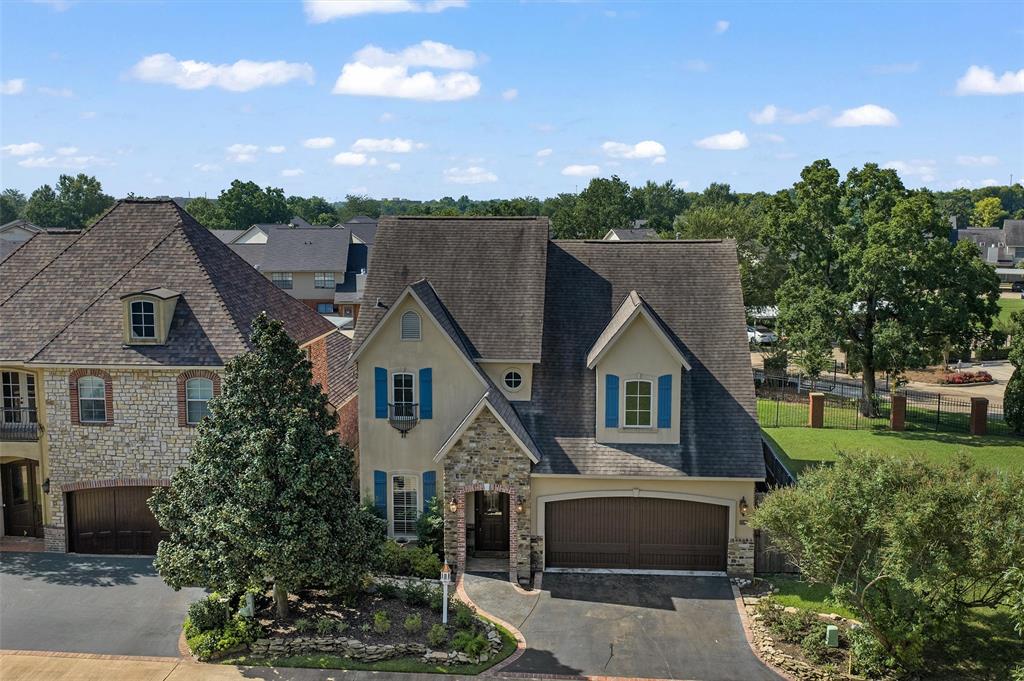
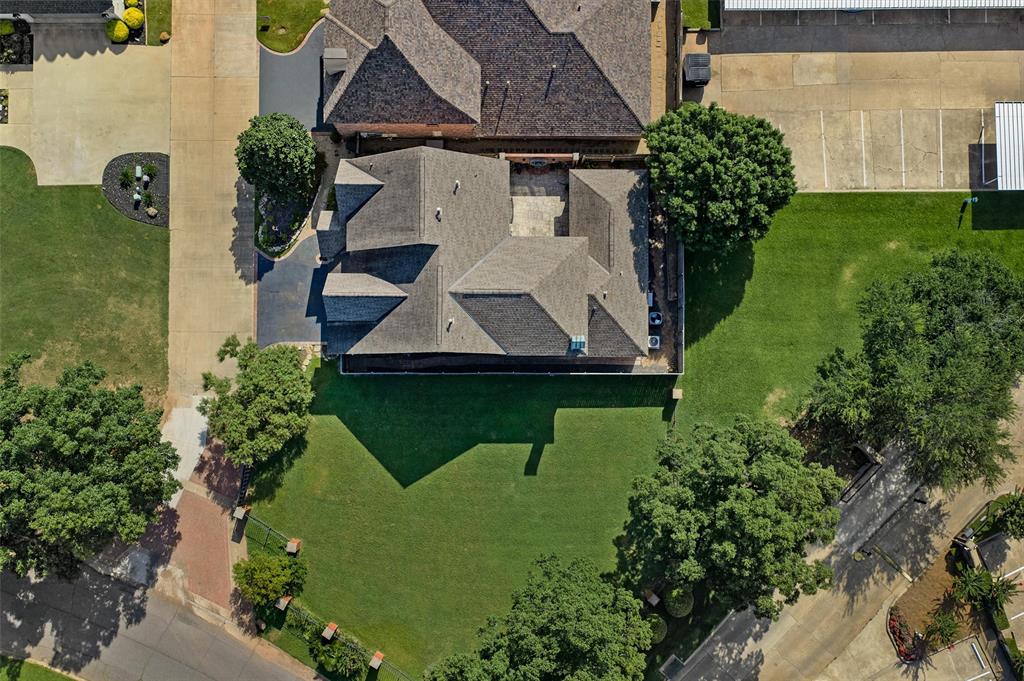
Step into this beautifully designed Chez Moi home. The open-concept floor plan is filled with natural light from expansive windows, tall ceilings, and views of the private courtyard. The kitchen is the heart of the home, featuring stainless steel appliances, a large center island with seating, custom wood cabinetry, and lots of countertop space. The adjacent dining and living areas flow seamlessly together. The first-floor primary suite offers a spa-inspired bath with a soaking tub, glass-enclosed walk-in shower, double vanity, and a custom walk-in closet. A convenient powder bath is also located downstairs for guests. Upstairs, you'll find two additional bedrooms and a full bath. A media room overlooks the main living area, while the separate loft area provides the perfect setting for a home office, reading nook, playroom, or workout space. Architectural details including extensive moldings and custom built-ins add character throughout the home. The private courtyard-style patio provides outdoor living space, while the in-ground sprinkler system helps maintain the landscaping. An attached two-car garage offers additional storage and convenience. Located in the Chez Moi community, this home offers a flexible layout with spaces that fit a variety of lifestyles.
| 20 hours ago | Listing updated with changes from the MLS® | |
| yesterday | Listing first seen on site |

© 2020 North Texas Real Estate Information Systems. All rights reserved. Information is deemed reliable but is not guaranteed accurate by the MLS or NTREIS. The information being provided is for the consumer's personal, non-commercial use, and may not be reproduced, redistributed, or used for any purpose other than to identify prospective properties consumers may be interested in purchasing.
Last checked: 2026-08-03 08:00 PM CDT
Did you know? You can invite friends and family to your search. They can join your search, rate and discuss listings with you.